— Services

Structural steelwork with a practical brief.

Focused on larger, considered installations—from extra floor space in a workshop to steel details that define a building.

— Primary focus

Mezzanine floors

— 01 — Additional floor space

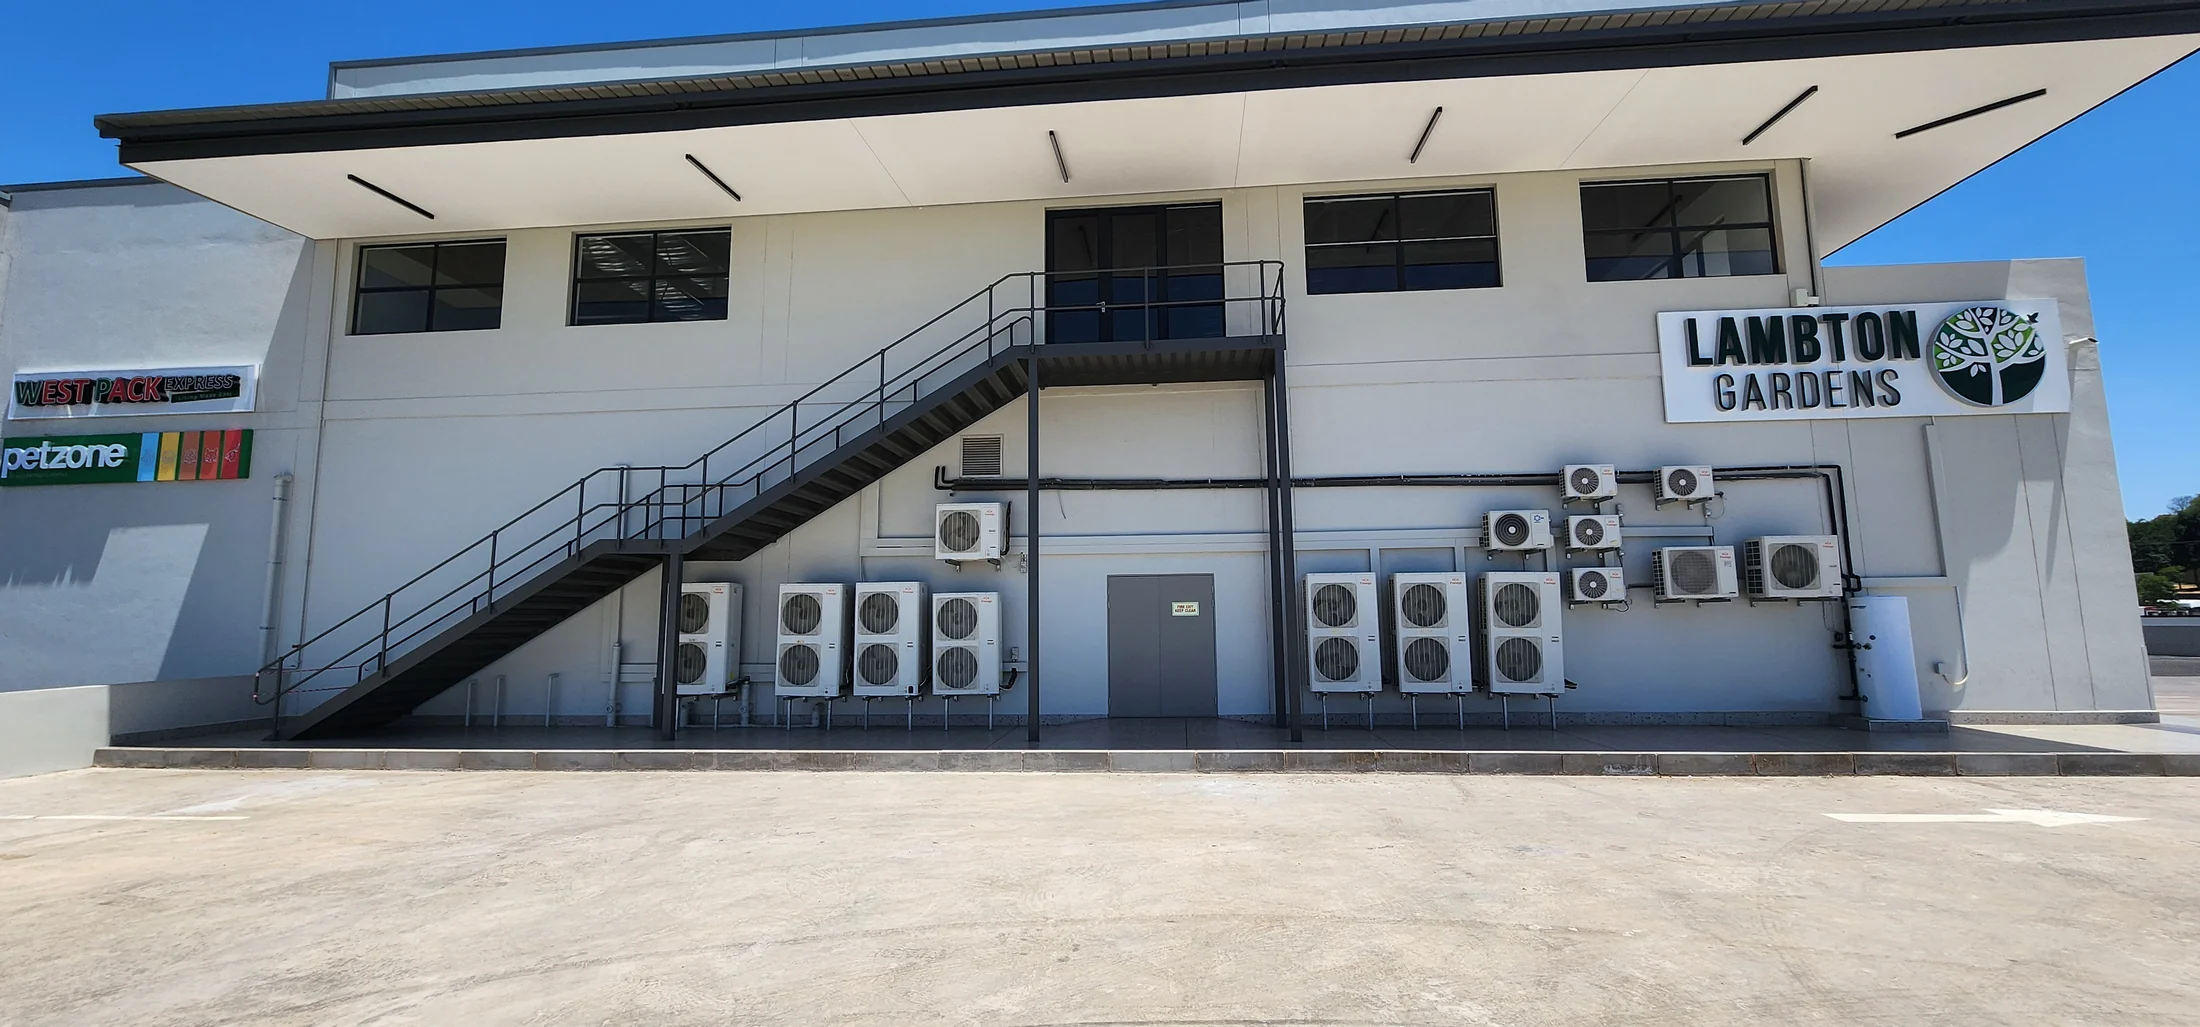
I-beam mezzanine floors

Freestanding steel frames designed to make the vertical volume inside workshops, warehouses and industrial units useful.

500 kg/m²

Typical design load

Up to 90%

Potential coverage, site dependent

Real Burly mezzanine project

— Mezzanine configurations

Built around what the extra level needs to do.

01

Open floor deck

Usable storage, production or work area above with clear floor space below.

02

Stairs & balustrades

Access and edge protection designed into the steel package where required.

03

Cage enclosures

Secure high-value or high-risk stock below the new floor.

04

Office enclosures

Drywall office areas with specialist handoff for electrical and network work.

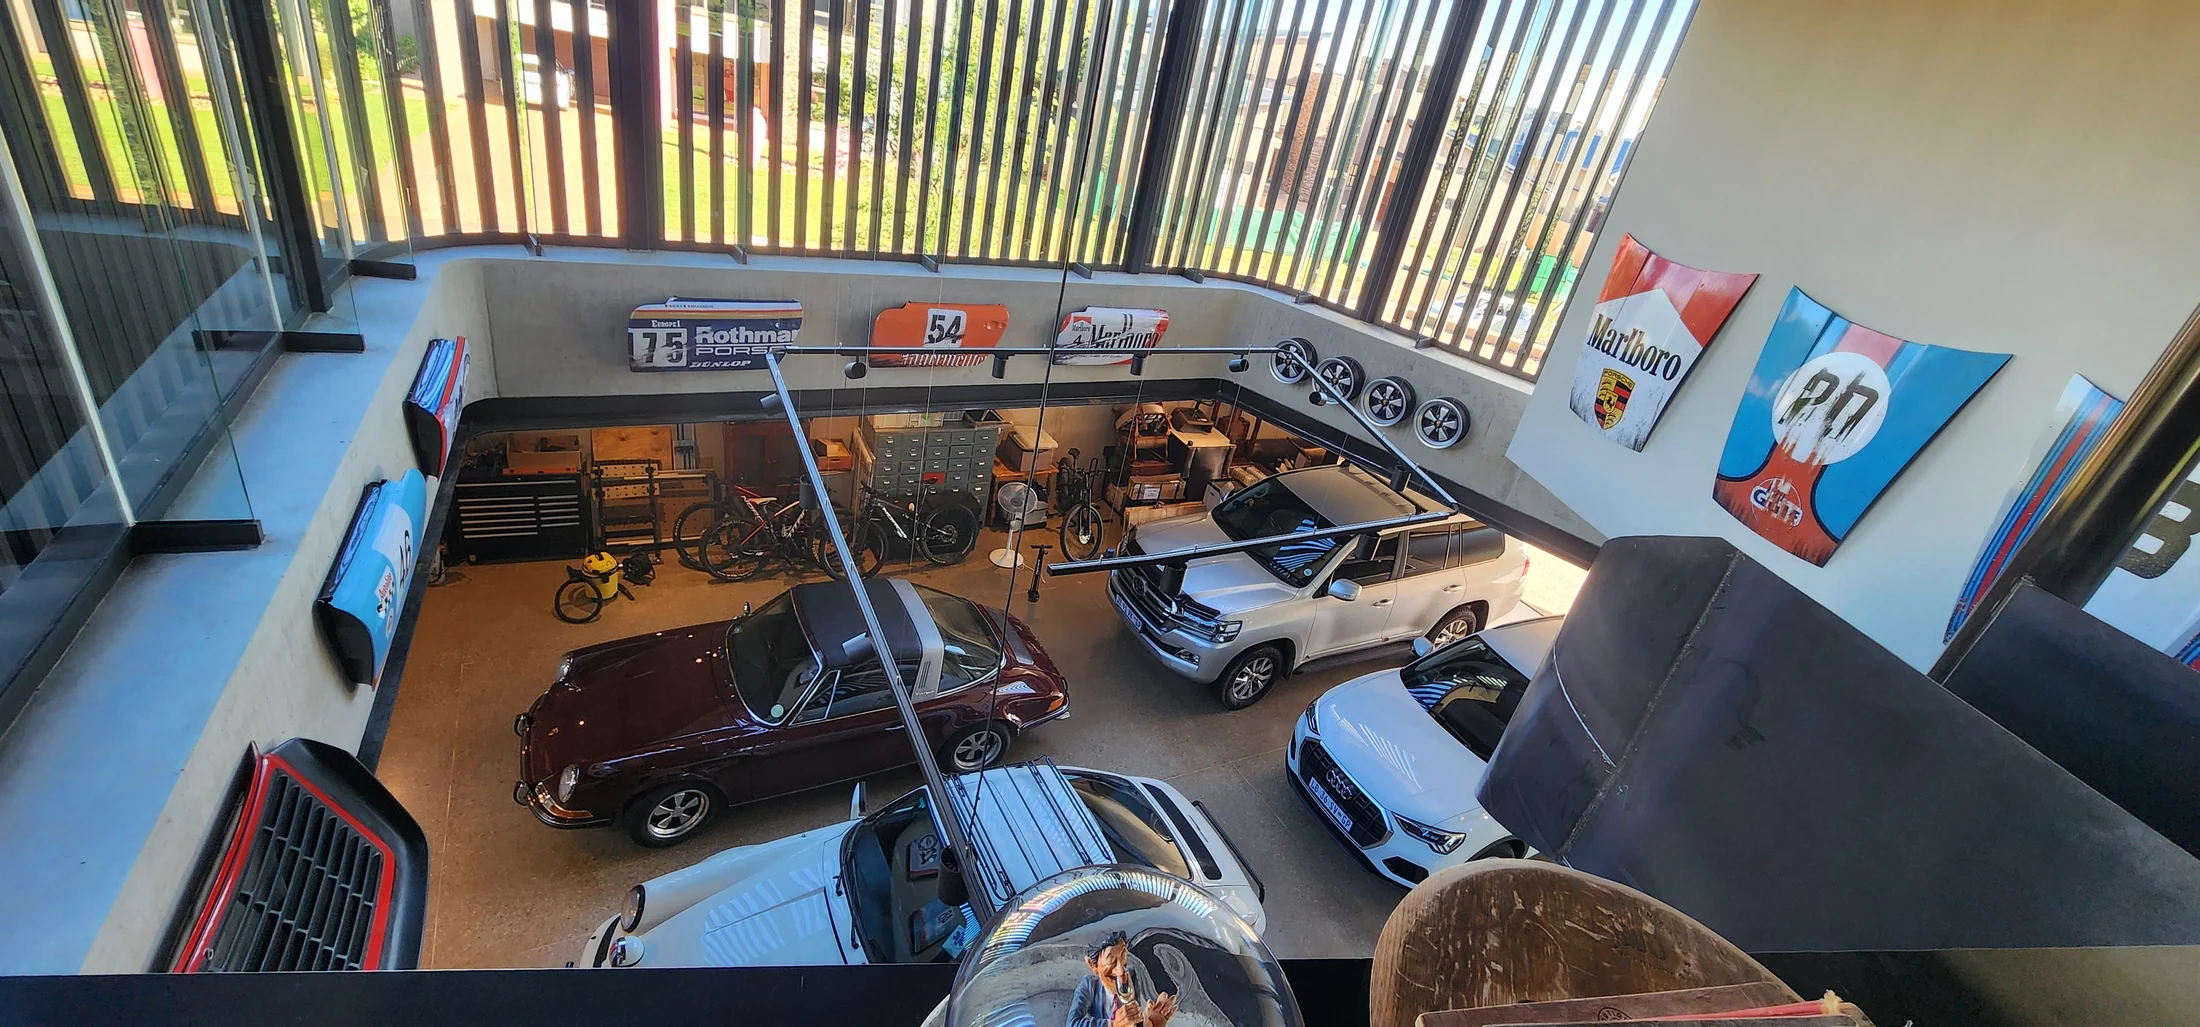
Real Burly architectural steelwork project

— 02 — Bespoke fabrication

Architectural steel installations

Steel elements made for homes, commercial sites and architect-led projects where the finish matters as much as the function.

Burly focuses on projects from R20,000, where proper design, fabrication and installation can be scoped responsibly.
— How we work

One owner-led process, end to end.

01

Brief call

Clarify the desired result.

02

Site visit

Measure and confirm access.

03

Detailed quote

Review scope and options.

04

Fabricate & install

Build and manage site work.

05

Final sign-off

Check and hand over.

Have a steelwork project that needs practical input?

Scroll to Top
